Design Summary :
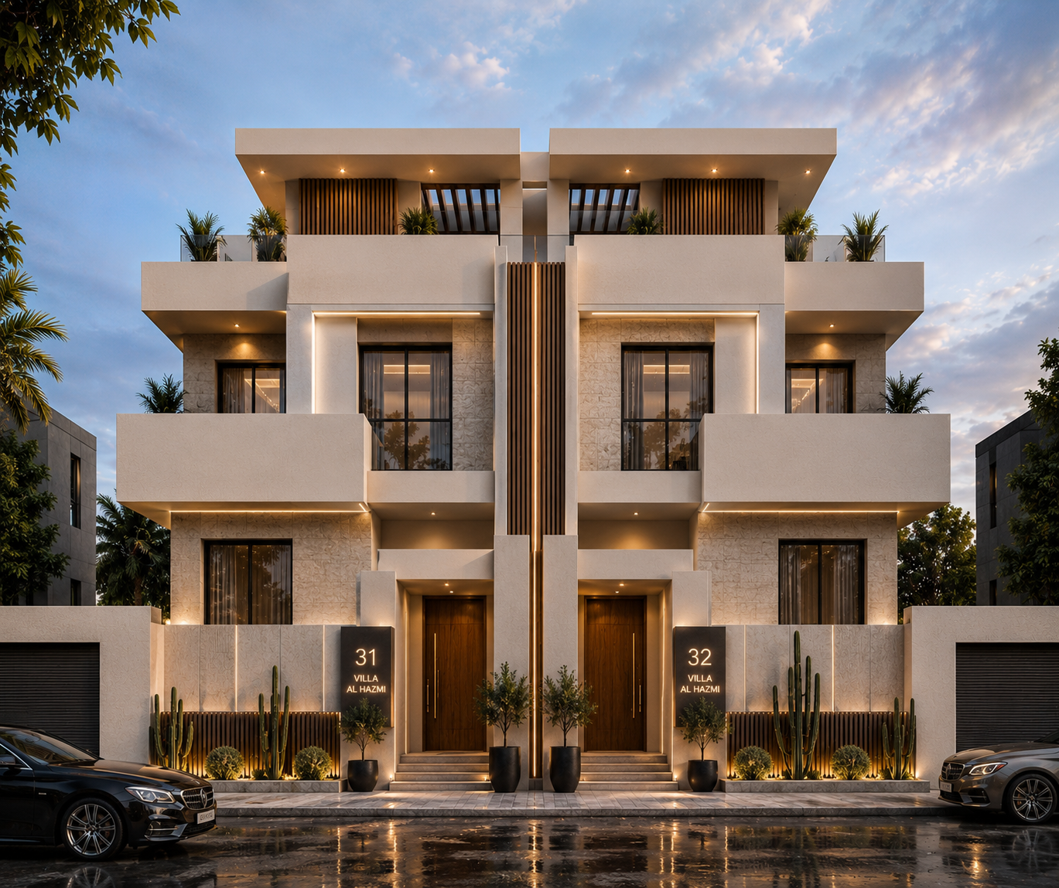
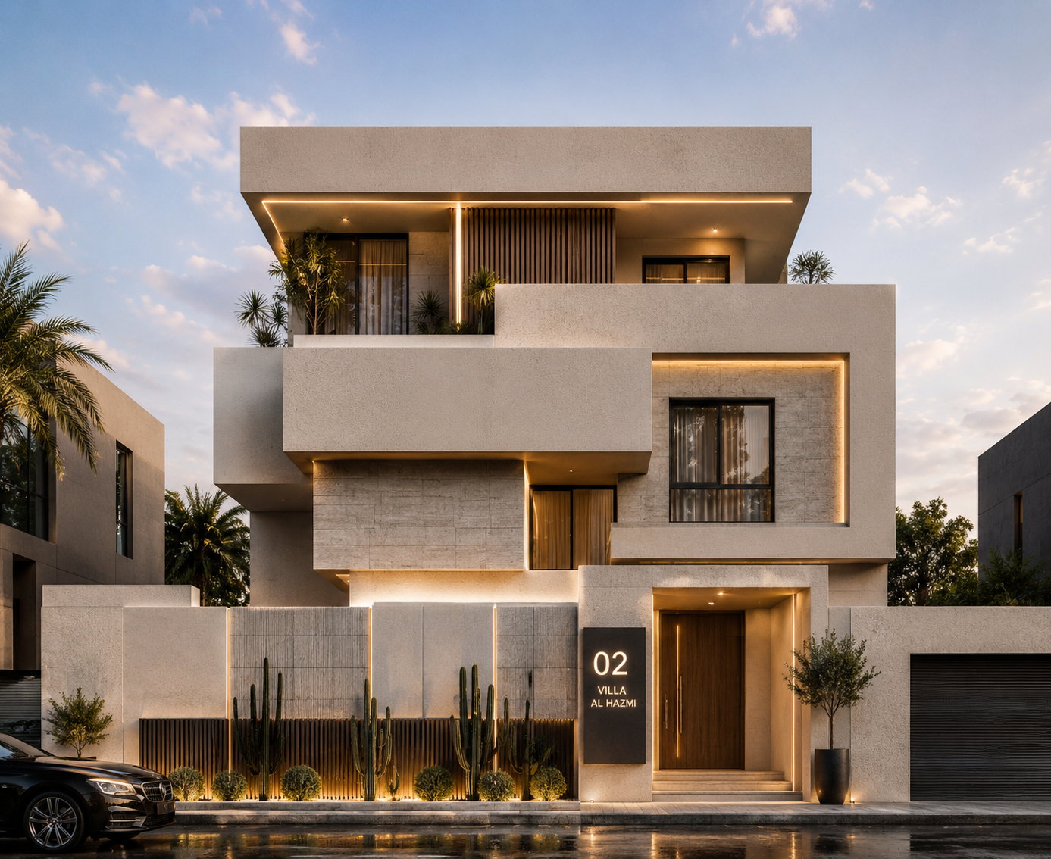
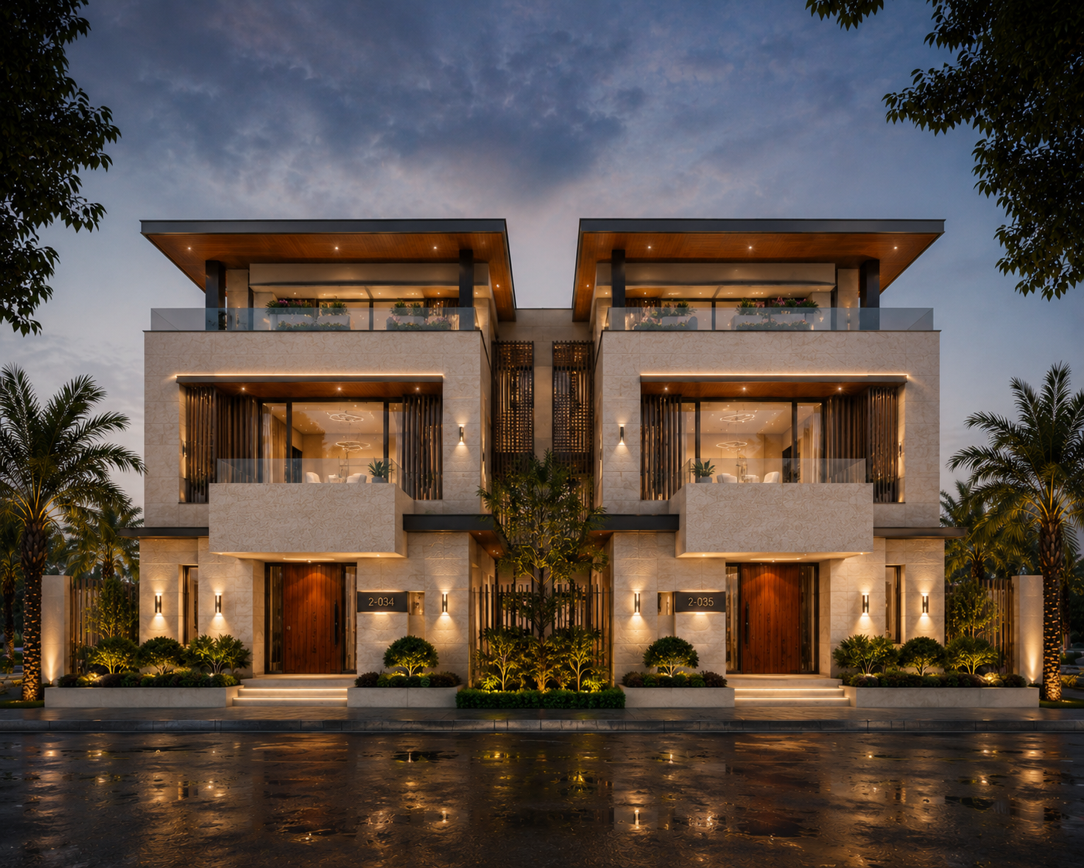
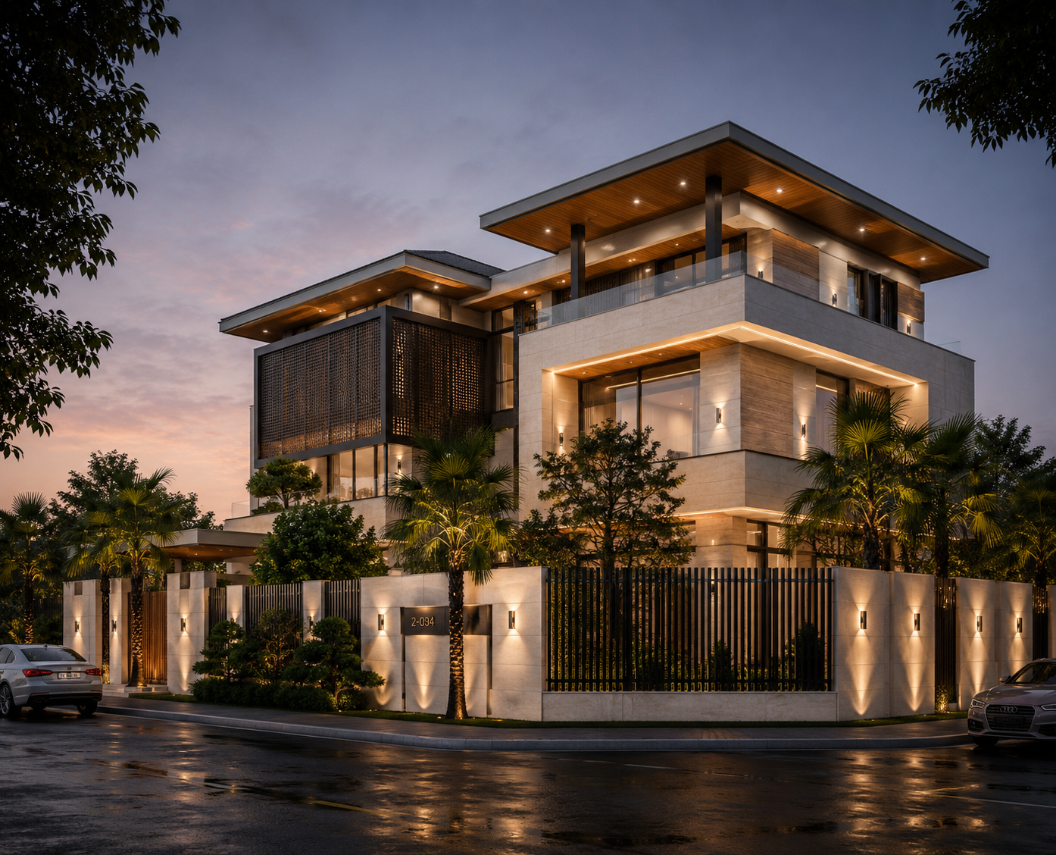
Wadi El-Nile gardens is a premium mega-scale residential development that redefines modern luxury living across 431.17 Feddans. Through refined contemporary architecture, strategic urban zoning, and a strong connection to nature, the project masterfully integrates 2,366 standalone villas and twin houses with a vibrant central service hub—delivering an environment focused on absolute privacy, walkability, and refined materiality.
Technical Summary :
A 431.17-Feddan integrated development featuring 2,366 contemporary standalone and twin villas. The architectural design prioritizes strategic massing, privacy-gradient zoning, microclimate orientation, and seamless integration with a central service hub.